Online Calculator Lab

🏗️ 4 Free Construction Calculators

Construction Calculators

Brick, cement, concrete, and tile — accurate material estimates with waste factors so you order the right amount and avoid costly shortfalls or over-ordering.

All Construction Calculators (4)

Click any calculator to open it — all tools are free, instant, and require no sign-up.
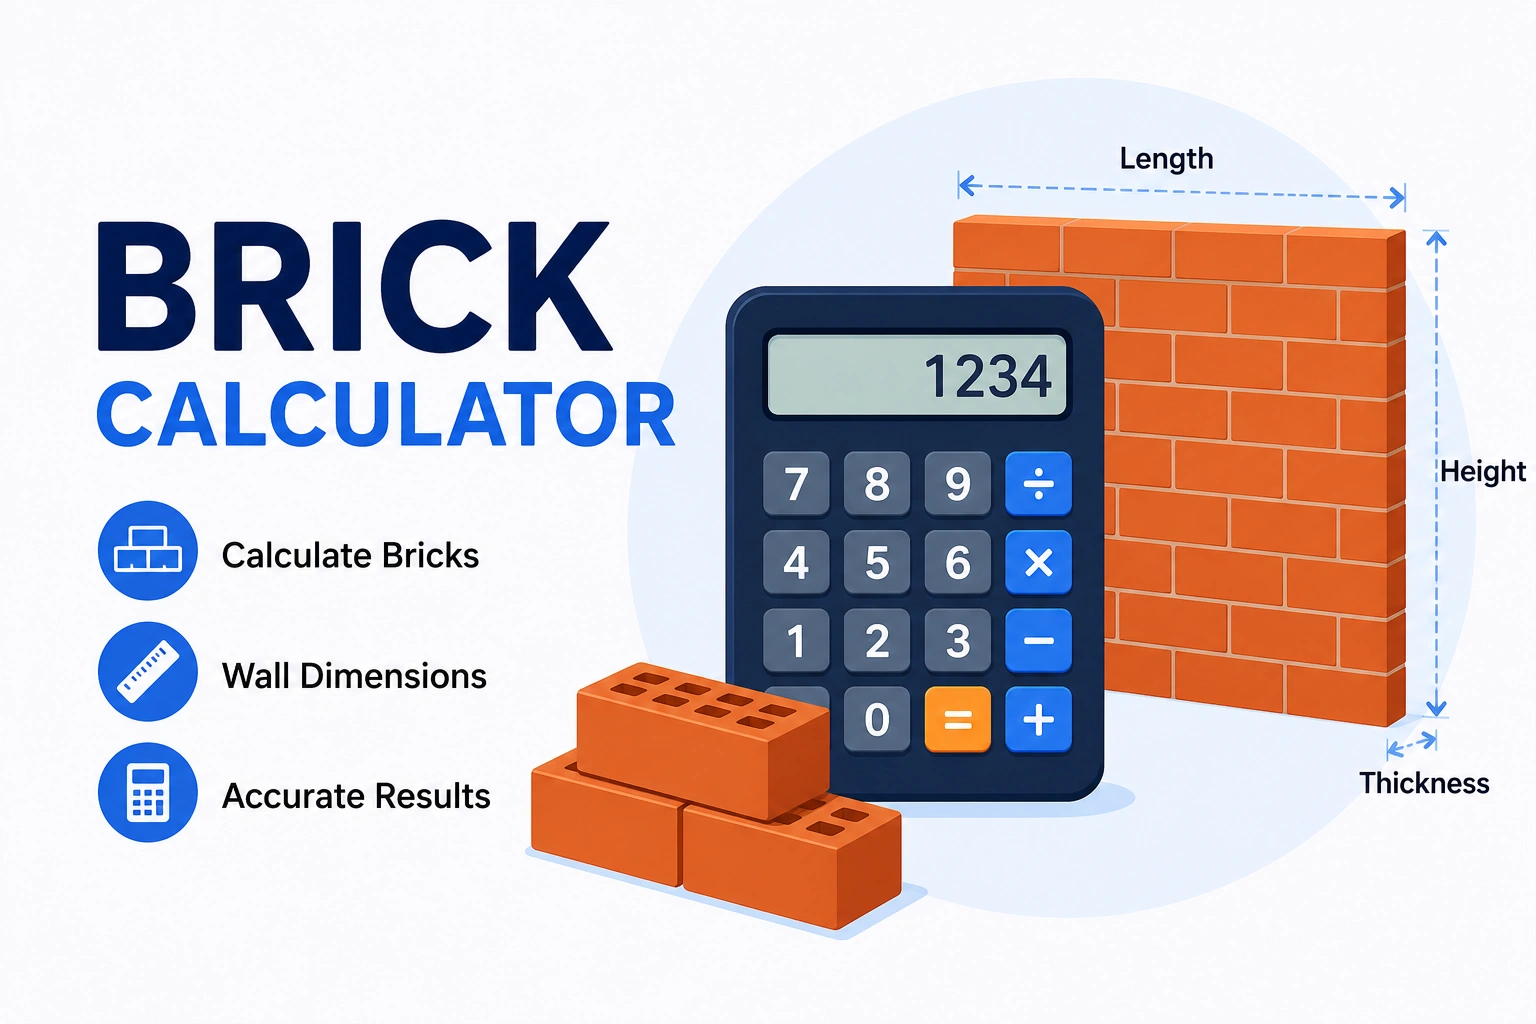
Brick Calculation — How Many Bricks Per Square Meter

Brick quantity depends on the brick size, mortar joint thickness, and whether you're calculating one brick thick (half brick wall) or full brick thickness. The standard calculation uses the nominal brick dimensions (actual size plus mortar joint) to find how many bricks cover one square meter.

Bricks per m² = 1 ÷ (Nominal Length × Nominal Height) Nominal = Actual dimension + mortar joint thickness Standard brick (190×90×90 mm actual, 10 mm mortar joint): Nominal Length = 190 + 10 = 200 mm = 0.200 m Nominal Height = 90 + 10 = 100 mm = 0.100 m Bricks per m² = 1 ÷ (0.200 × 0.100) = 50 bricks/m² Worked example — Wall: 5 m × 3 m: Wall area = 5 × 3 = 15 m² Bricks needed = 15 × 50 = 750 With 10% waste = 750 × 1.10 = 825 bricks Note: Subtract door and window areas before calculating. A standard door opening (0.9m × 2.1m = 1.89 m²) saves 1.89 × 50 = 95 bricks per opening.

Concrete Volume and Mix Ratios

Concrete volume is length × width × depth for slabs, or the appropriate geometric formula for columns and footings. The wet volume is then multiplied by 1.54 to get the dry volume needed (concrete shrinks during curing). Mix ratios determine the proportion of cement, sand, and aggregate by volume.

Concrete Volume = Length × Width × Depth Dry Volume = Wet Volume × 1.54 Worked example — Slab: 6 m × 4 m × 0.15 m, Mix M15 (~2,200 PSI, 1:2:4): Wet volume = 6 × 4 × 0.15 = 3.60 m³ Dry volume = 3.60 × 1.54 = 5.5440 m³ Total parts = 1 + 2 + 4 = 7 Cement = (5.5440 × 1) ÷ 7 ÷ 0.035 = 22.6 bags (50 kg) Sand = (5.5440 × 2) ÷ 7 = 1.5840 m³ Aggregate = (5.5440 × 4) ÷ 7 = 3.1680 m³ (1 bag of cement = 0.035 m³)

Cement Bags for Mortar and Plaster

Cement mortar for brickwork typically uses a 1:6 ratio (1 part cement, 6 parts sand). Plastering uses richer mixes: 1:4 for exterior and 1:5 or 1:6 for interior. The dry volume factor for mortar is 1.33 (compared to 1.54 for concrete) because mortar has no coarse aggregate and is less porous.

Cement bags for mortar (1:6 ratio, per 1 m³ wet volume): Dry volume = 1.0 × 1.33 = 1.33 m³ Total parts = 1 + 6 = 7 Cement volume= (1.33 × 1) ÷ 7 = 0.1900 m³ Cement bags = 0.1900 ÷ 0.035 = 5.4 bags Sand volume = (1.33 × 6) ÷ 7 = 1.1400 m³ Common mortar ratios: 1:3 — Rich mortar, waterproofing, stone masonry 1:4 — Exterior plastering, RCC work 1:5 — Internal plastering (thick coat) 1:6 — General brickwork, internal plastering (finish coat) 1:8 — Lime mortar equivalent, non-structural
📌 Always order 10–15% extra. For bricks and tiles, 10% waste covers breakage and cuts. For concrete and mortar, order 5–10% extra for spillage, uneven surfaces, and over-excavation. Running short mid-project means delays finding matching materials — especially for tiles where color lots vary between batches. Reference: Portland Cement Association — Concrete Construction

Tile Quantity Calculation

Tile quantity calculation starts with the area to be covered, divides by the area of one tile, then adds a waste factor for cuts at edges, corners, and breakage. Diagonal patterns and irregular rooms need higher waste factors — typically 10–15% instead of the standard 5%.

Tiles needed = Room Area ÷ Tile Area Tiles with waste = Tiles needed × (1 + Waste %) Example — Room: 10 m × 8 m, Tile: 60 cm × 60 cm, 5% waste: Room area = 10 × 8 = 80 m² Tile area = 0.60×0.60 = 0.36 m² Tiles base = 80 ÷ 0.36 = 223 tiles (rounded up) With 5% = 223 × 1.05 = 235 tiles (rounded up) Boxes (6 tiles/box): 235 ÷ 6 = 40 boxes (rounded up) Waste % by layout type: Straight lay (standard): 5% Diagonal (45°) lay: 10–15% Complex patterns/borders: 15–20%

Concrete Mix Grade Reference Table

Concrete mix grades (M10 through M25 and above) specify the minimum compressive strength in N/mm² (megapascals) after 28 days of curing — the same concept expressed in PSI in the US (1 N/mm² ≈ 145 PSI). Higher grades use richer cement ratios and are used for structural elements that bear more load:

GradeMix Ratio (C:S:A)Strength (N/mm²)Typical Use
M10 (~1,450 PSI)1:3:610 N/mm²Lean concrete, blinding, non-structural fill
M15 (~2,200 PSI)1:2:415 N/mm²General slabs, paths, mass concrete
M20 (~2,900 PSI)1:1.5:320 N/mm²Beams, columns, slabs (most residential)
M25 (~3,600 PSI)1:1:225 N/mm²Heavy-duty floors, water retaining structures
M30+ (~4,350+ PSI)Design mix30+ N/mm²Bridges, high-rise, industrial structures

Source: American Concrete Institute (ACI) | Portland Cement Association

5 Construction Calculation Tips

  • Always subtract openings before calculating bricks. Doors, windows, and ventilation openings reduce the actual brick area. A standard door opening (0.9 m × 2.1 m = 1.89 m²) at 50 bricks/m² saves 95 bricks. Not accounting for openings adds 5–15% unnecessary material cost on typical residential walls.
  • The dry volume factor (1.54 for concrete, 1.33 for mortar) accounts for air voids. Dry cement, sand, and aggregate contain air gaps — when mixed with water, the particles pack together and the volume shrinks. Without this factor, you'd calculate too little dry material. For a 3.60 m³ concrete slab, the dry materials needed are 3.60 × 1.54 = 5.5440 m³ total — significantly more than the final volume.
  • One bag of 50 kg cement = approximately 0.035 m³. This is the standard conversion used in all cement calculations. So for the 1:6 mortar example requiring 0.1900 m³ of cement: 0.1900 ÷ 0.035 = 5.4 bags. Always round up to whole bags — you can't buy 0.4 of a bag, and running short during plastering can cause patching inconsistencies.
  • Match your concrete grade to the structural requirement. M15 (1:2:4, ~2,200 PSI) is fine for a garden path but not for a load-bearing column. M20 (1:1.5:3, ~2,900 PSI) is the commonly used minimum for residential structural concrete work. Using a weaker mix to save cost on structural elements is a false economy — repair or replacement costs far exceed the cement saving. When in doubt, use one grade higher than calculated.
  • Order tiles from the same batch to avoid color variation. Tile manufacturers code batches with a shade number on the box. Even the same product line has slight color variations between production runs. Buy all tiles needed in one order, plus your waste allowance, from the same shade batch. For the 10 m × 8 m room example, ordering 40 boxes (235 tiles with 5% waste) all at once prevents the problem of finding the same shade later.

Frequently Asked Questions — Construction Calculators

For a standard brick (190×90×90 mm) with 10 mm mortar joints: bricks per m² = 1 ÷ (0.200 × 0.100) = 50 bricks/m². For a 5 m × 3 m wall (15 m²): 15 × 50 = 750 bricks, plus 10% waste = 825 bricks total. Always subtract door and window areas first — a standard door opening (0.9 m × 2.1 m = 1.89 m²) saves approximately 95 bricks.
Volume = Length × Width × Depth. For a 6 m × 4 m × 0.15 m slab: 6 × 4 × 0.15 = 3.60 m³. Multiply by 1.54 for dry volume (5.5440 m³) to account for material shrinkage during mixing and curing. For M15 mix (1:2:4): cement = 22.6 bags (50 kg), sand = 1.5840 m³, aggregate = 3.1680 m³. The concrete calculator handles all these steps automatically for any dimensions and mix ratio.
For a 1:6 mortar (standard brickwork): dry volume = 1.0 × 1.33 = 1.33 m³. Cement needed = (1.33 × 1) ÷ 7 = 0.1900 m³ = 5.4 bags of 50 kg cement. For richer mixes: 1:4 (exterior plaster) needs about 8 bags/m³; 1:3 (waterproofing) needs about 11 bags/m³. Always round up to whole bags.
Tiles = Room Area ÷ Tile Area, then add waste. For a 10 m × 8 m room (80 m²) with 60 cm × 60 cm tiles (0.36 m²): 80 ÷ 0.36 = 223 tiles, plus 5% waste = 235 tiles (40 boxes at 6 tiles/box). For diagonal layouts add 10–15% instead of 5%, and for complex patterns add 15–20%. Always buy from the same batch to avoid color variation between production runs.
M15 uses a 1:2:4 mix (cement:sand:aggregate) and achieves 15 N/mm² (~2,200 PSI) compressive strength after 28 days — suitable for general slabs, pathways, and mass concrete. M20 uses a 1:1.5:3 mix and achieves 20 N/mm² (~2,900 PSI, close to a standard US 3,000 PSI residential mix) — commonly used for reinforced concrete structural elements like beams, columns, and floor slabs. Use M20 for any element that bears structural loads; M15 for non-structural applications.
Dry cement, sand, and aggregate contain significant air voids between particles. When mixed with water, the particles compact and fill those voids — the resulting wet volume is smaller than the sum of the dry ingredients. For concrete, multiply the required wet volume by 1.54 to find dry material needed; for mortar, use 1.33. Without this factor, you'd calculate too little material and run short mid-pour, which is one of the most disruptive problems in construction work.